
For builders, architects & designers
Plan the technology before the walls close.
We work with builders, developers, architects and designers to bring low-voltage, lighting control, audio-video and security into the project at the right stage.

Who we work with
A technology partner for the whole build.
Builders & developers
Plan connected-home infrastructure early, so it arrives on schedule and inside the scope.
- Low-voltage scope written against your drawings
- Work scheduled around your trades and site milestones
- One contact for AV, network, lighting control, security and shades
- Model homes and multi-unit projects
- Pre-wire packages buyers can upgrade later
- Homeowner handover at move-in
Architects & designers
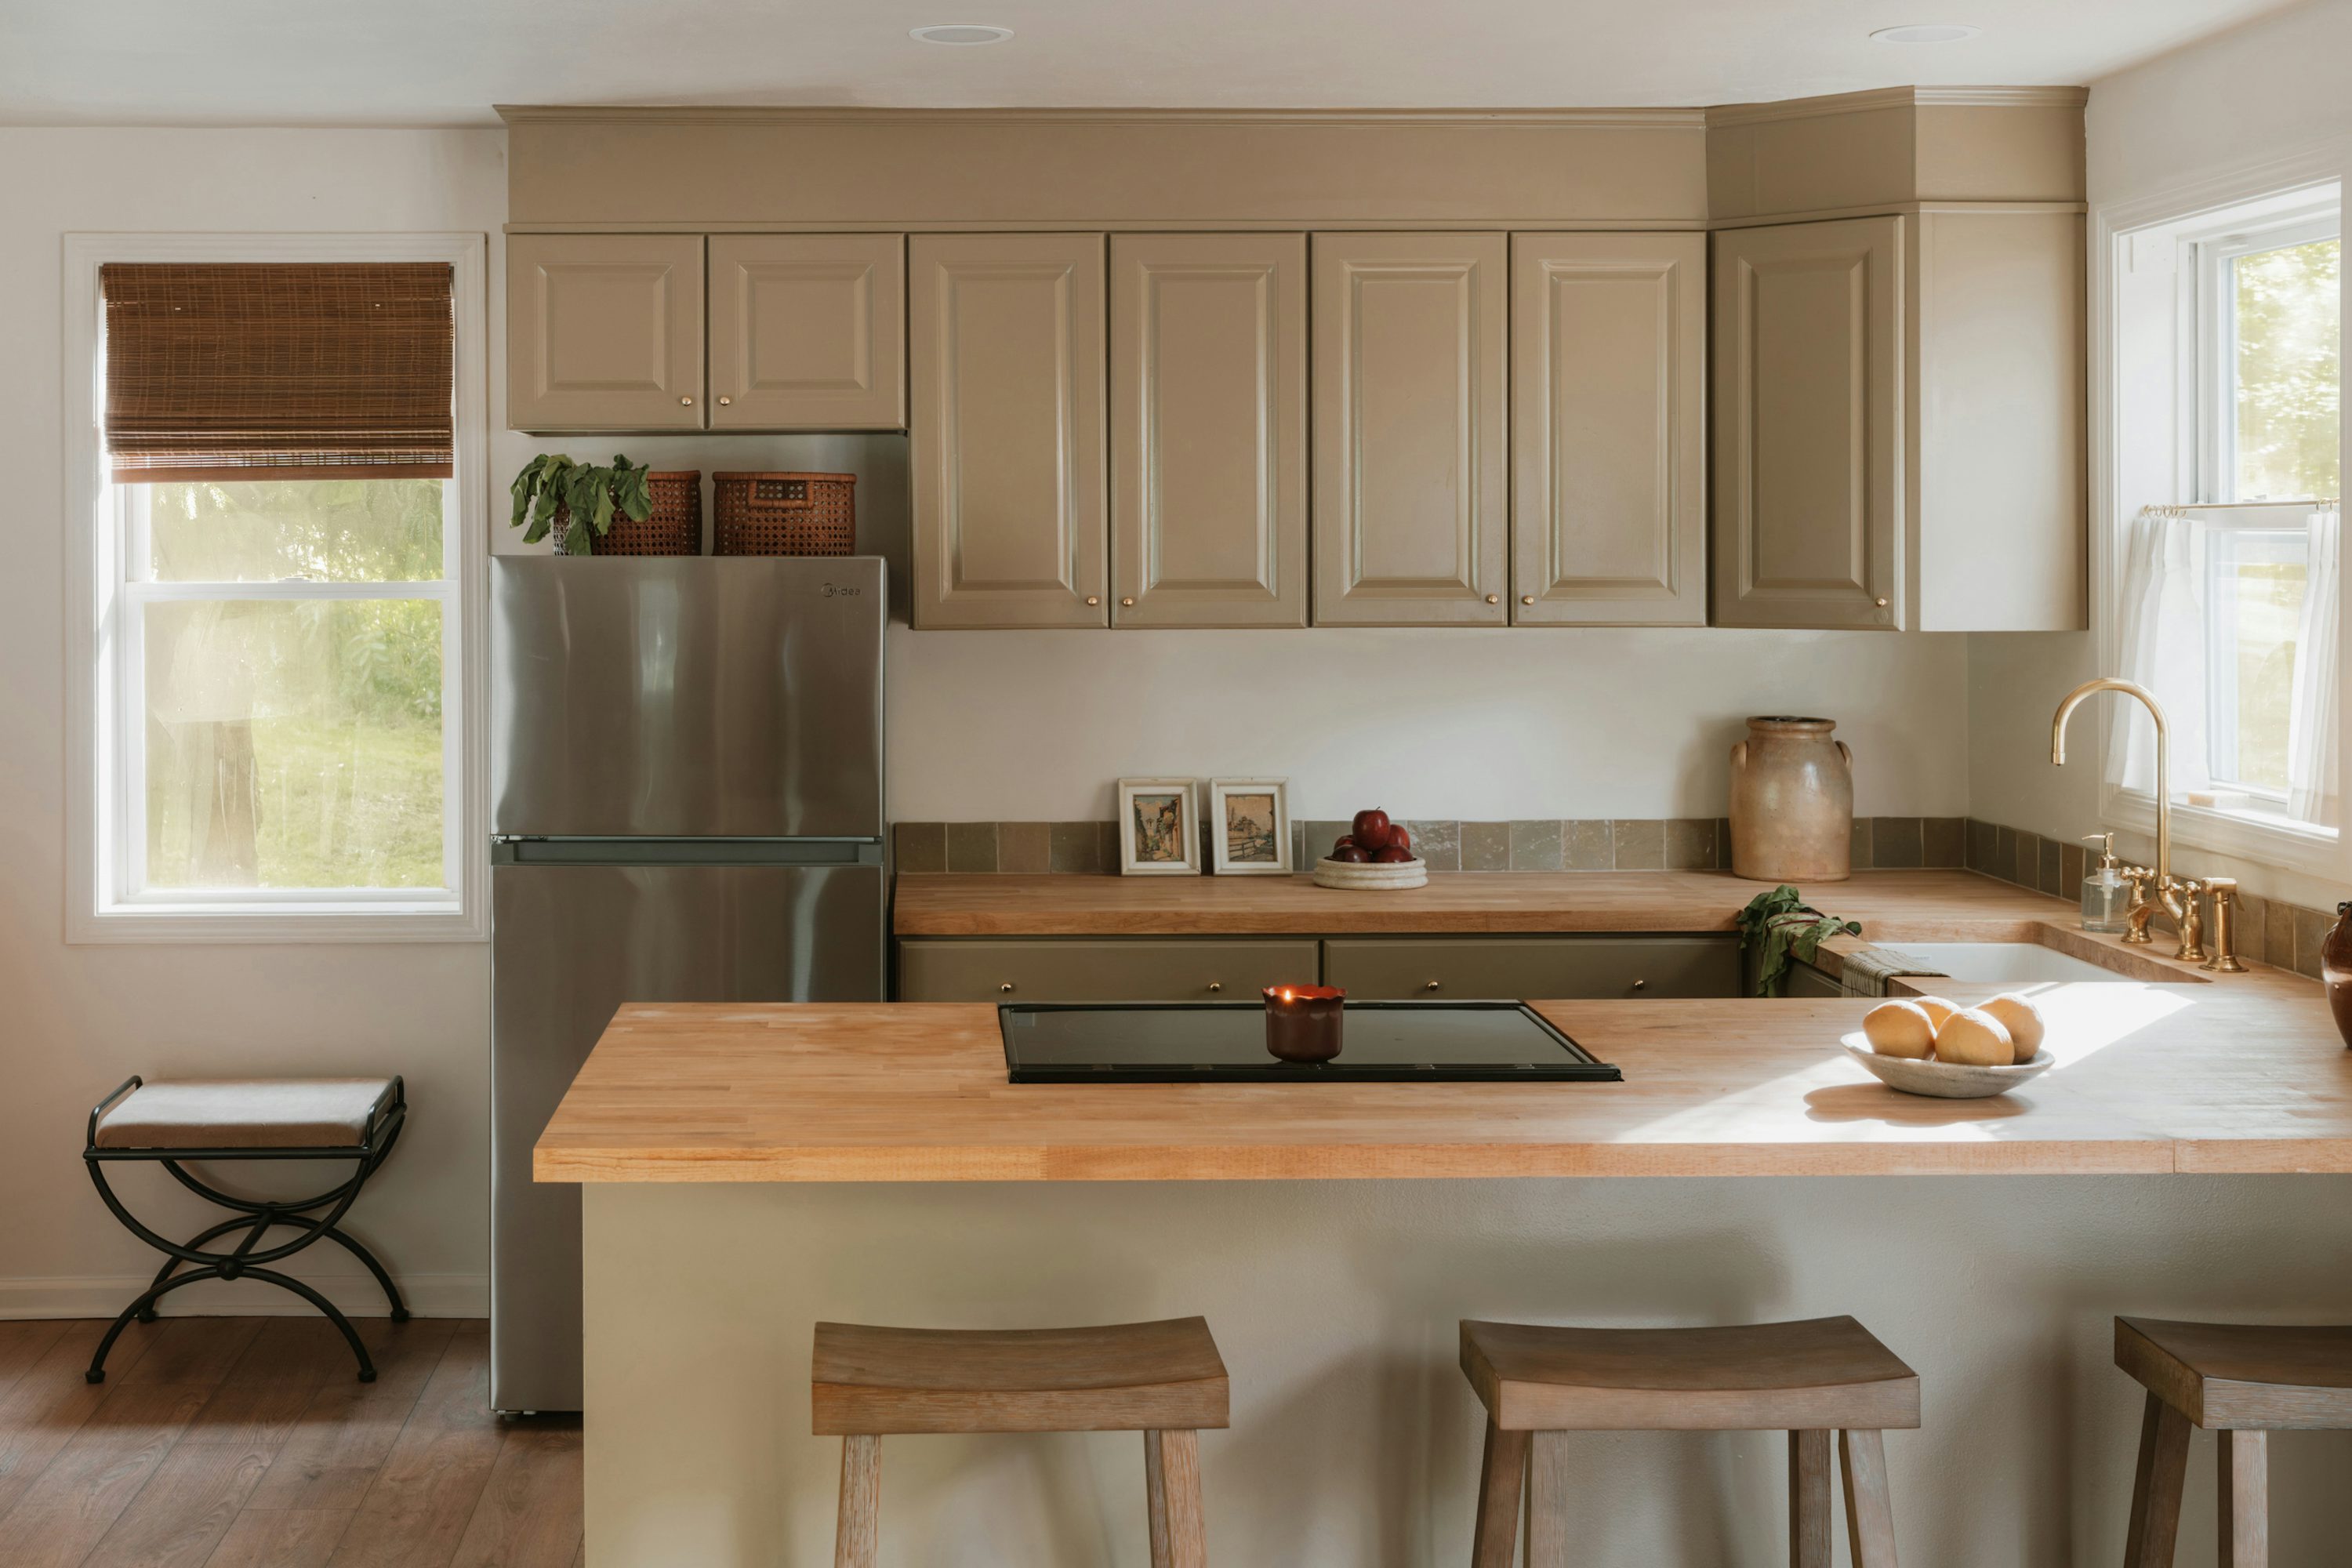
Technology that respects the design: controls, speakers and screens placed around the room’s materials and sightlines.
- Keypad finishes, engraving and placement reviewed with you
- In-ceiling and invisible speaker options for clean ceilings
- TV and projector placement planned with millwork
- Shade pockets and fabric choices coordinated with interiors
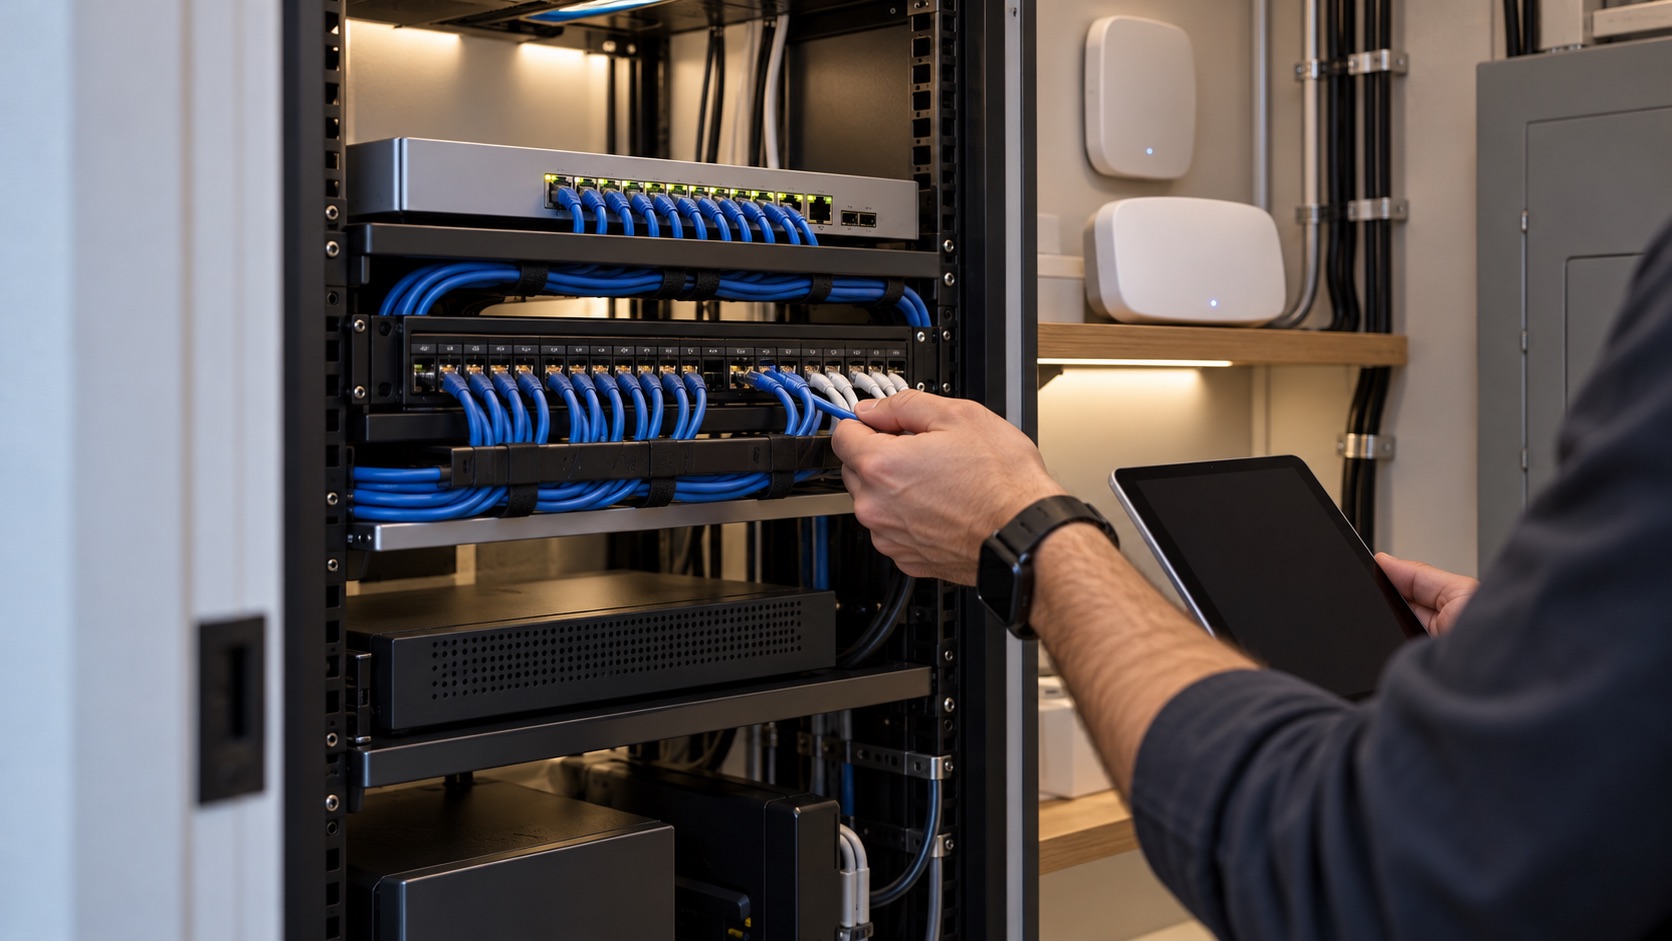
- Equipment kept out of sight in a planned rack location
- Drawings marked up for your review
Where we fit in your schedule
Six stages, from drawings to handover.
Select a stage to see what Texotec handles and what we need from the project team.
What Texotec does
- Review drawings and the client’s goals
- Mark TV, speaker, keypad, camera and access-point locations
- Size the equipment room or rack location
- Written low-voltage scope and responsibilities
What we need from you
- Current floor plans and elevations
- Electrical and lighting plans
- Client brief or wish list
- Project schedule
What Texotec does
- Site walk to confirm locations against framing
- Plan cable routes and conduit paths
- Coordinate box heights and locations with the electrician
- Confirm power needs for racks, shades and displays
What we need from you
- Framing complete in the areas being wired
- Electrician’s rough-in plan
- Any design changes since drawings
What Texotec does
- Run network, speaker, keypad, camera and shade cabling
- Install backboxes, brackets and conduit
- Label every run at both ends
- Photo-document cable locations before insulation
What we need from you
- Site access and a clear schedule window
- Notice before insulation is booked
- Sign-off on any location changes
What Texotec does
- Final check that every run is labelled and protected
- Mark locations for in-wall and in-ceiling speakers
- Hand over cable records to the site team
What we need from you
- Notice before boarding starts
- Protection of cable bundles by other trades
What Texotec does
- Install keypads, speakers, displays, cameras and access points
- Mount equipment in the rack
- Install motorized shades once finishes are complete
What we need from you
- Paint and millwork complete in the rooms
- Permanent power on
- Internet service ordered and active
What Texotec does
- Program scenes, schedules and the control system
- Test every system end to end
- Walk the homeowner through the system
- Provide documentation and support contacts
What we need from you
- Time with the homeowner before move-in
- Final punch list
Planning resources
A planning pack for your team.
Our work
Projects with builders and designers.
Ask about examples relevant to your property. Completed-project photographs are shared only where approved.
Discuss project examples →Questions
Common questions from project teams.
When should Texotec be brought into a project?
At design development, while drawings can still change. The latest practical point is before rough-in; after drywall, options narrow and costs rise.
Do you work with our electrician?
Yes. We coordinate box locations, heights and power requirements with the electrician and confirm who supplies and installs what in the written scope.
Can you provide pricing for multiple units or a model home?
Yes. Share the drawings and unit mix and we’ll prepare a scope for the model home and standard and upgrade options for buyers.
Do you deal with homeowners directly?
Only as agreed with you. Some builders want us to handle upgrade selections and handover with buyers; others prefer to manage that themselves.
Let’s discuss what fits your project.
Share your location, goals and any equipment already in place. We’ll confirm what’s possible and what we need to know.