Visual direction
An original generated concept, not a completed customer installation.
PROJECT · TEXOTEC
An illustrative design concept showing possibilities for connected living—not a completed Texotec customer installation.
Talk to Texotec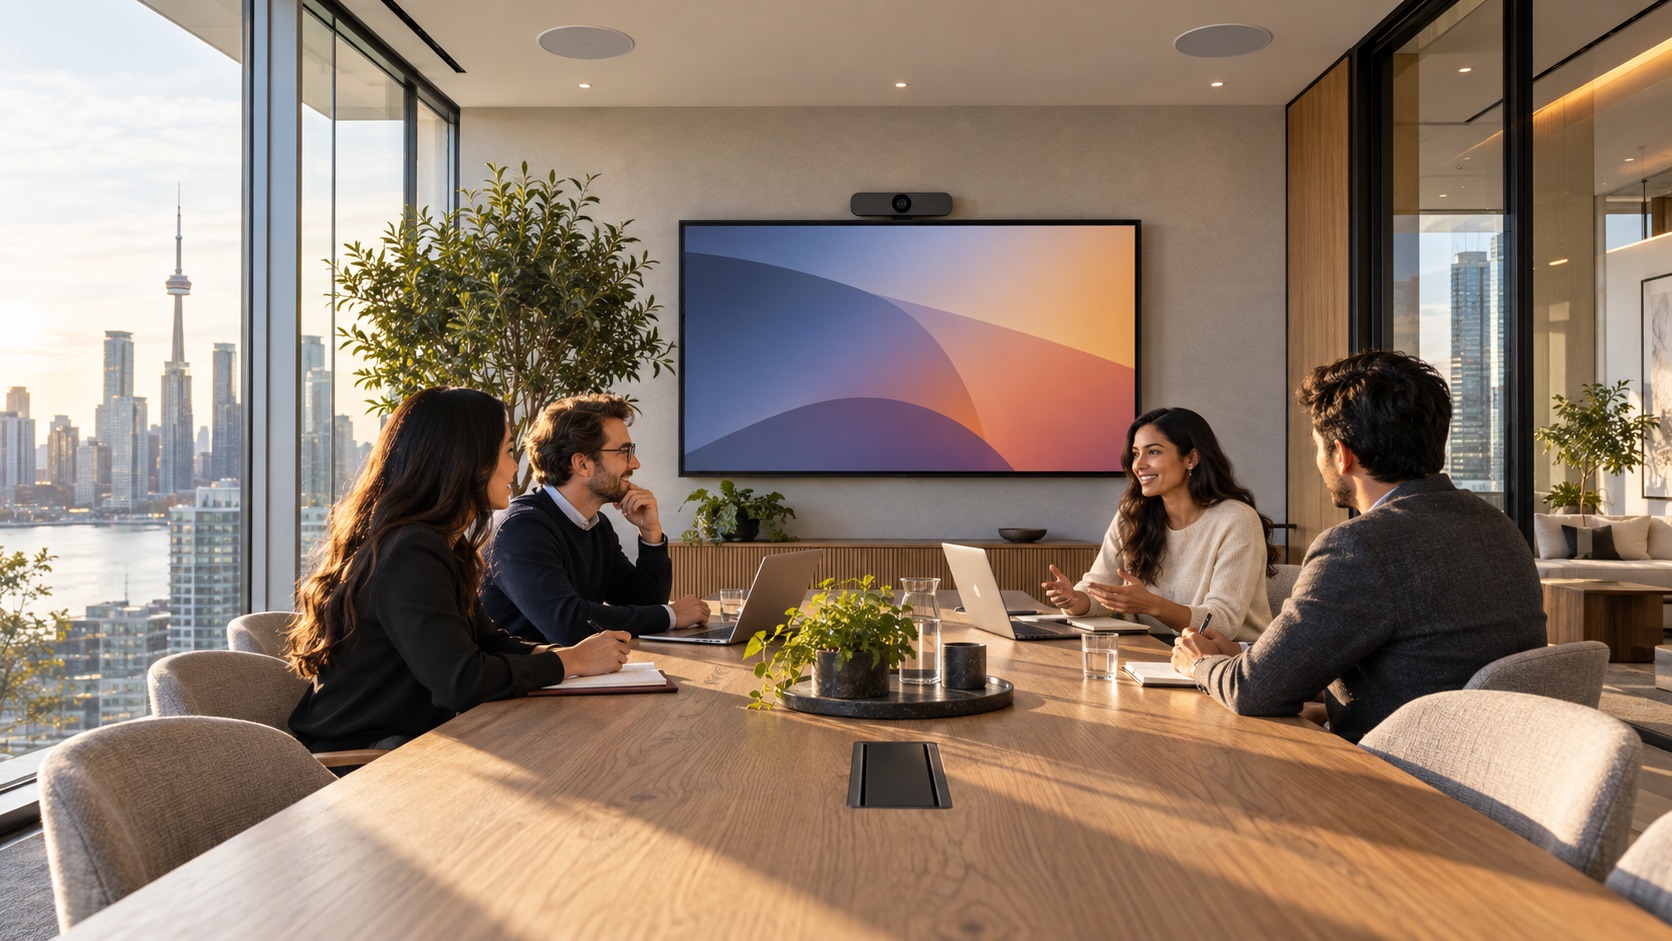
An original generated concept, not a completed customer installation.
Explore the room, use case and systems that could shape a real plan.
Every actual project depends on confirmed site and equipment details.
This generated visual is an illustrative concept created to help explore possibilities. It does not depict a Texotec customer, a completed installation or a specific address.
A real design starts with the property, the people who use it and the systems already in place. Equipment, wiring, controls, network coverage and installation requirements are confirmed individually.
Tell us which parts of this concept resonate with you. We can discuss a site-specific plan without assuming that any pictured equipment or feature is included.
MAKE THE PROJECT SPECIFIC
Home or business, rooms involved and whether it is a new build, renovation or existing property.
What you want to improve, who will use it and which everyday tasks should feel simpler.
Existing products, wiring, network equipment or systems you would like to keep, if known.
Project city, approximate timing and any site or trade coordination considerations.
PLAN WITH TEXOTEC
Tell us about your space, the systems already in place and what you want to accomplish. We will confirm the relevant options and next steps.